
3D-Printed Concrete: What Property Professionals Should Check
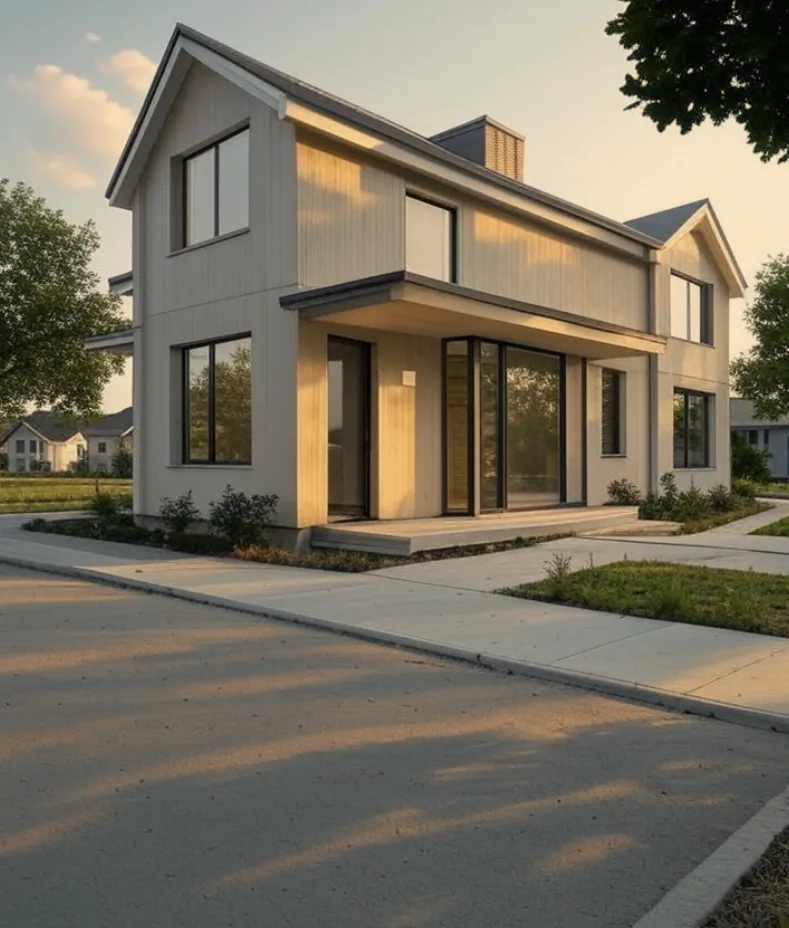
3D-printed concrete can change how some building components are made, but a printed wall is only part of a completed property. Owners still need a structurally sound, permitted, weather-resistant building with serviceable systems and reliable construction records.
The earlier version of this article included unsupported project records, material-strength figures, cost savings, and standards claims. They have been removed. This review focuses on the questions a property professional can use to assess a proposed project with the design and construction team.
What 3D concrete printing does
In an extrusion-based process, equipment places a cement-based material in successive layers along a planned path. The printed portion may form part of a wall system. Reinforcement, connections, floors, roofs, services, insulation, and finishes require their own design and installation decisions.
Ask the supplier to identify exactly which components are printed. A rendering of a finished home does not establish which construction method was used or how the completed assembly performs.
Layered construction needs appropriate testing
NIST's work on additively constructed structures identifies uncertainty about applying conventional concrete test methods to printed construction. Layer interfaces and the printing process matter to the assessment.
The project engineer should explain the specified tests, how samples represent the actual printed work, and what results are required before construction proceeds. A generic compressive-strength number cannot establish the performance of an entire wall assembly.
Questions to ask before accepting a proposal
- Which structural and nonstructural components are printed?
- Who is responsible for the engineered design and its approval?
- What reinforcement, connections, openings, and service penetrations are specified?
- How are weather interruptions, material changes, and printing defects handled?
- What inspections and acceptance records will the owner receive?
Compare the whole project cost
Compare proposals that cover the same scope. Include site preparation, foundations, reinforcement, equipment setup, labor, services, roof construction, finishes, inspection, and remedial work. Identify exclusions explicitly.
Ask whether a quoted printing duration covers only the machine's wall-placement time or the full building programme. Permitting, curing, trade coordination, and fit-out can follow different schedules. Do not apply a demonstration project's claimed saving to a different site without supporting evidence.
Check sustainability claims at the assembly level
A claim about using less material needs a defined comparison. Request the quantities, material specifications, system boundary, and assessment method behind any environmental statement. Include the complete proposed assembly rather than only the printed portion.
Different designs and material formulations can produce different outcomes. This article does not assign a universal carbon reduction or assume that printed construction automatically eliminates reinforcement.
Plan for ownership and maintenance
Before handover, obtain as-built drawings, product information, inspection results, warranty terms, and repair instructions. Ask how staff should assess cracks, water entry, fixing points, and later alterations. Keep the responsible technical contacts with the property file.
The decision is whether a documented system meets the needs of this building and its owner. Involve qualified engineers, the relevant approval authority, and other project advisers before adopting a new construction method.
Related reading: plan maintenance records for building systems.